










The Act of Salvation: How the Gare d'Orsay Escaped the Wrecking Ball

The Act of Salvation: How the Gare d'Orsay Escaped the Wrecking Ball

Look out across the cavernous central nave from Level 5. It is difficult to believe this soaring palace of iron, stone, and glass was nearly obliterated in 1970. Rendered obsolete when modern electric trains outgrew its platforms, the derelict station faced demolition to make way for a brutalist hotel. The dramatic citizen battle that followed halted the bulldozers, sparking a groundbreaking repurposing that culminated in the celebrated museum opening its doors in 1986.

🏛️ Museum Wayfinding Level 5, observation deck.
⏳ Era & Origin
1970 to 1986 preservation campaign and museum conversion.
📍 Exact Gallery / Wing
Level 5, observation deck overlooking the central hall.
🕒 Suggested Time
10 to 15 minutes.
💡 Insider Tip
Notice the preserved structural iron framework originally designed for railway steam.
🎧 20-Second Audio Guide Preview

“Stand right on the Level 5 observation deck and gaze across this immense iron nave. In 1970, wrecking balls were scheduled to crush every single arch here to construct a generic concrete hotel. Notice how close this masterpiece came to vanishing, and imagine the outcry that rescued it.”

Historical Origin, Artist & Backstory

When Victor Laloux completed the Gare d'Orsay for the 1900 World Fair, it was a triumph of industrial engineering cloaked in Beaux-Arts elegance. Yet by 1939, railway technology moved forward at a blistering pace. Newer, longer electric passenger trains far exceeded the physical limits of Laloux's short platforms, forcing railway authorities to discontinue mainline services. For three decades, the cavernous terminal deteriorated into a shadowy urban ghost, serving as an ad hoc parcel depot and film set while Paris expanded around it. In 1970, government officials approved a redevelopment scheme that decreed the total demolition of the historic shell to erect a sprawling, brutalist international hotel complex. Rather than quietly accepting the wrecking ball, an unprecedented coalition of architects, preservationists, and vocal citizens mobilized. Their fierce public outcry pressured authorities to reconsider the site's cultural value, securing monument protection in 1978 and laying the groundwork for a triumphant museum conversion completed in 1986.

Visual Details, Technique & Hidden Symbolism

From this elevated vantage point, the structural brilliance of the 1986 conversion reveals itself in every sightline. Rather than masking the building's industrial origins, the transformation designed by architect Gae Aulenti boldly integrates industrial ironwork with refined exhibition spaces. The enormous barrel-vaulted glass ceiling, originally engineered to dissipate steam and train smoke, now acts as a monumental natural skylight that washes Impressionist and Post-Impressionist canvases in pristine daylight. Observe the massive structural ribs of exposed iron bolted together across the expanse, contrasted against pale limestone walls. The transition from a utilitarian transit station to an art sanctuary was radical for the late twentieth century. It established an international precedent for adaptive reuse, proving that grand nineteenth-century civil infrastructure could be thoughtfully preserved without stripping away its authentic industrial soul. Every coffered plaster panel overhead honors the original 1900 architecture while housing masterworks created during that exact revolutionary era.

Where to Stand & How to Experience It On-Site

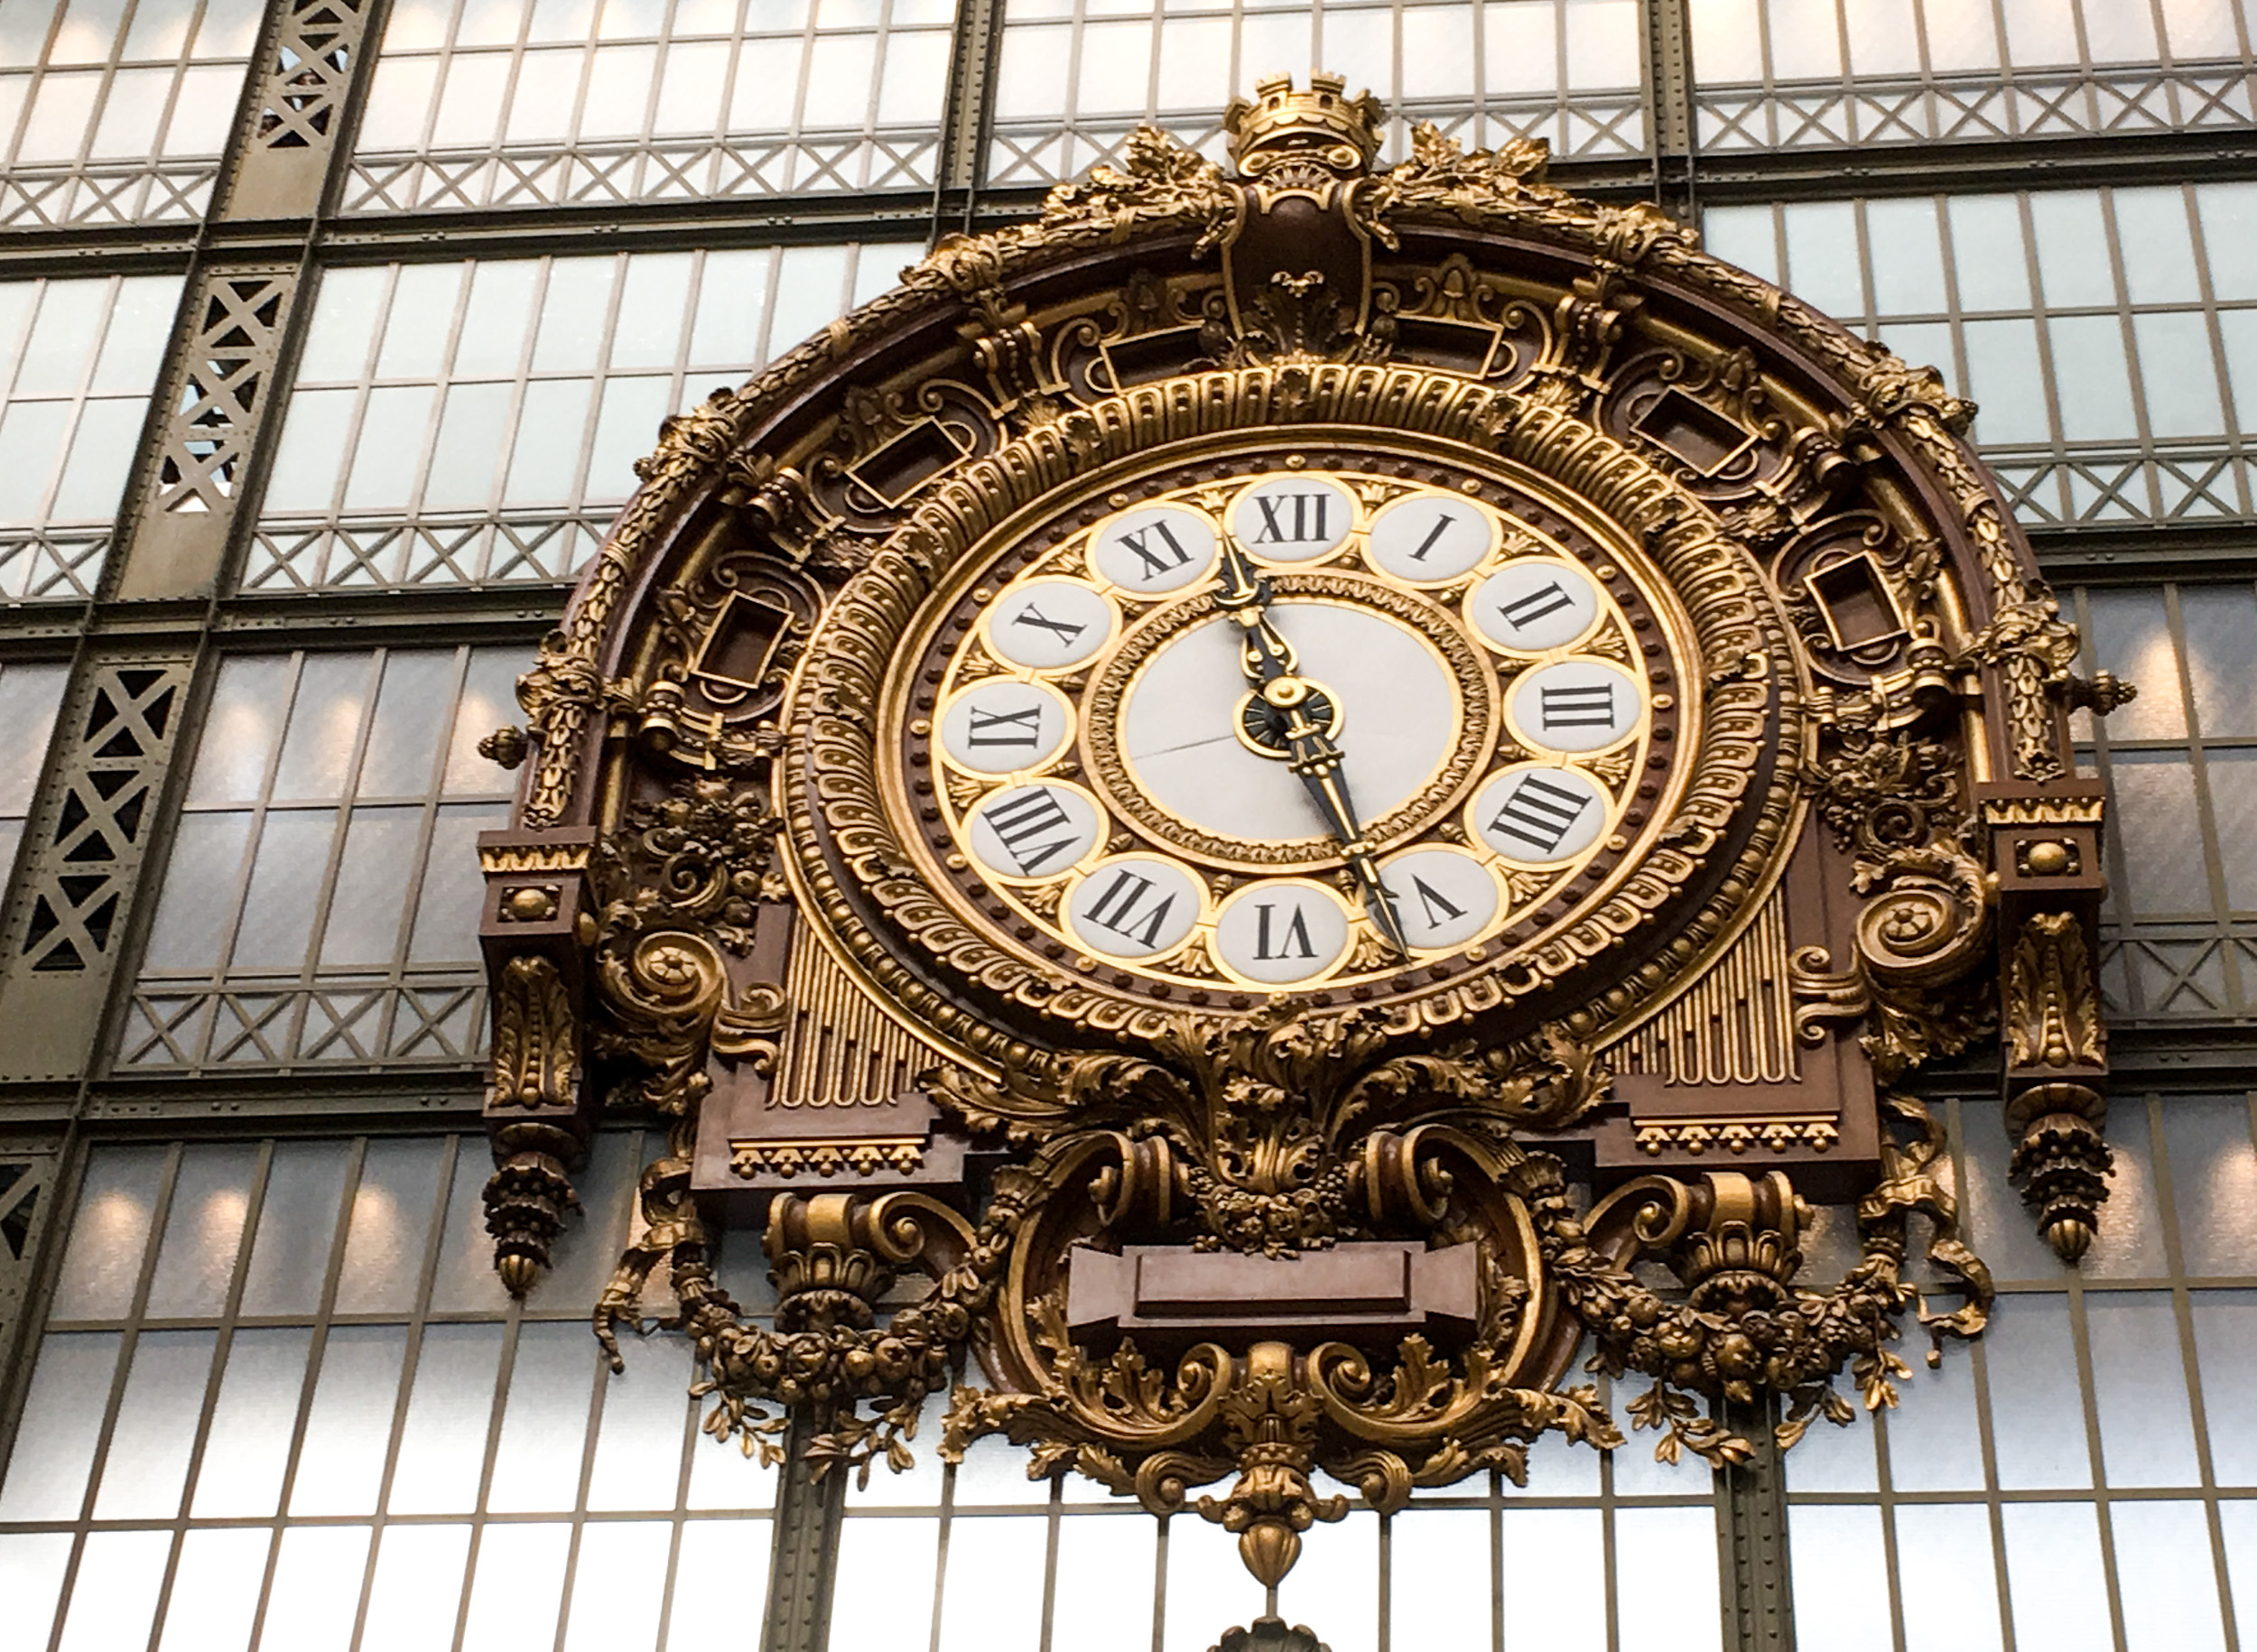
To fully appreciate the sheer scale of the salvation effort, position yourself firmly against the railing of the Level 5 observation deck. Look straight down the spine of the central nave toward the great gilded clock at the far end. From this height, you can clearly perceive how the open railway tracks were transformed into a tiered, monumental central sculpture corridor flanked by enclosed side galleries. Take a slow walk along the perimeter of the deck to see how daylight filters through the glass roof at varying angles, illuminating the iron trusses. Notice the deliberate harmony between the heavy stone facades and the light metal framework. Visiting during the late afternoon offers an especially dramatic panorama, as the lowering Parisian sun casts long, linear shadows through the iron girders onto the crowds below. Standing here connects you directly with the historic decision that saved this building from becoming a forgotten pile of concrete.

Paris Smart Guide

Ready to Explore Paris?

Download the Paris Smart Guide now and transform your travel experience

✨ Explore All App Features

Frequently Asked Questions

Why was the original Orsay train station abandoned?

By 1939, newer passenger trains were too long for the station's short platforms, rendering it obsolete for mainline travel.

What was originally planned to replace the station in 1970?

Developers and officials planned to demolish the station completely to build a modern brutalist hotel complex.

When did the building reopen as the Musée d'Orsay?

Following an extensive repurposing project, the station officially reopened as the Musée d'Orsay art museum in December 1986.

Where is the best spot in the museum to view the preserved architecture?

The observation deck on Level 5 offers an expansive panoramic vista across the entire nave and preserved iron glass roof.

🏛️ Musée d'Orsay - More Points of Interest Nearby

Paris Smart Guide
★★★★★ 4.8 • FREE APP • OFFLINE GPS
Hear Paris's Hidden Stories
Your Personal Audio Guide • 10 Languages
🎧 Download the Audio Tour App